
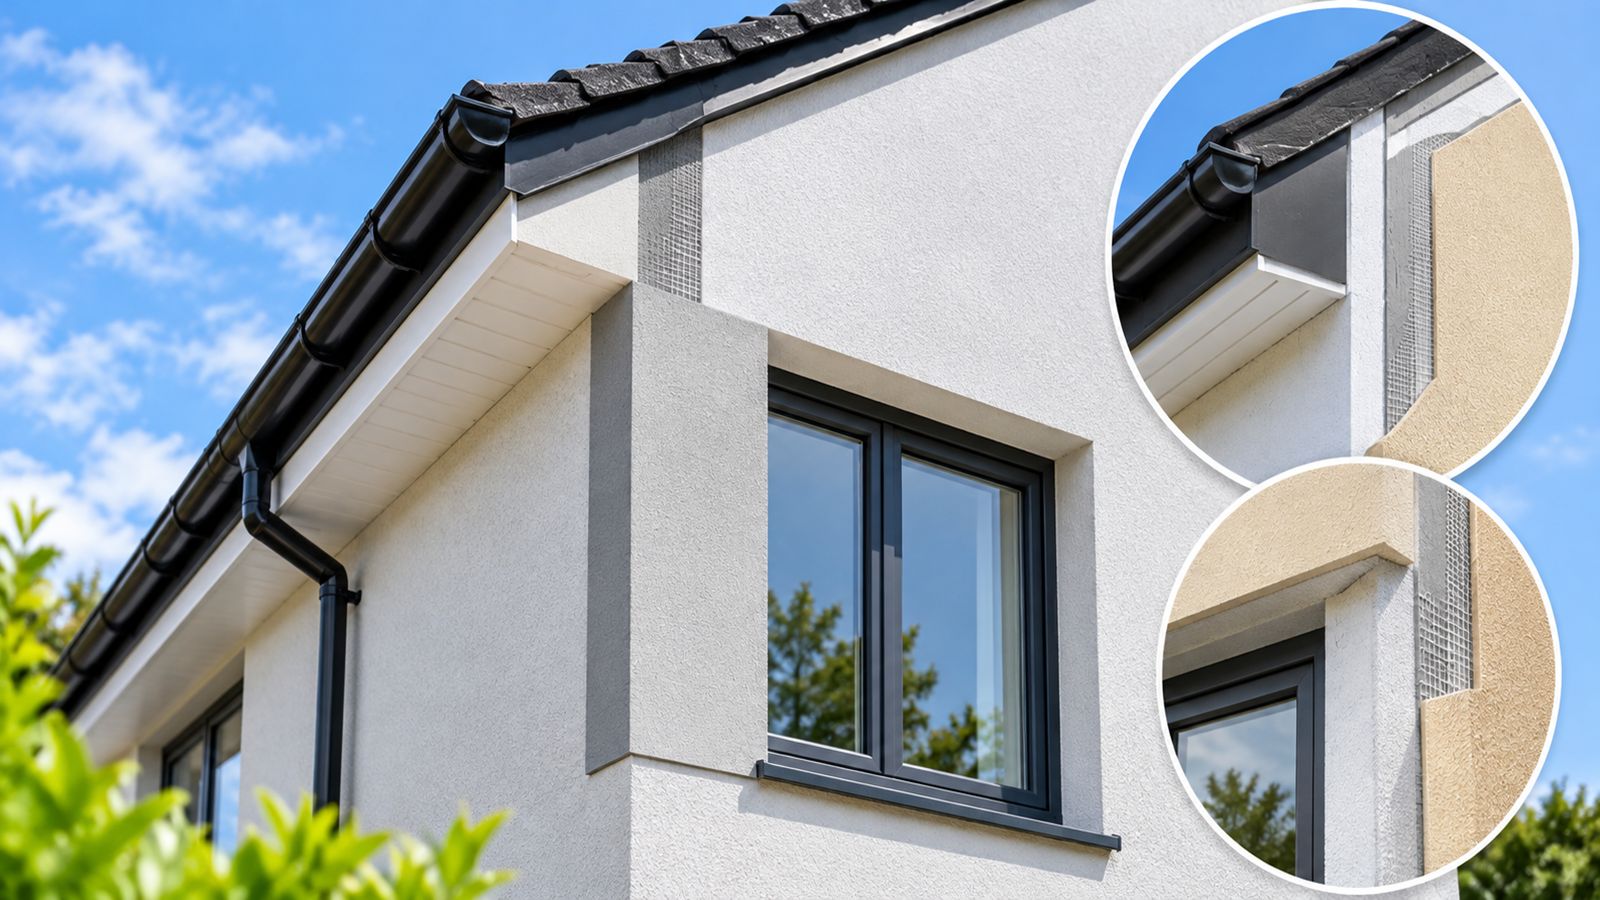
External wall insulation (EWI) can improve the thermal performance of UK homes, particularly older properties with solid walls. However, adding insulation to the outside of a building increases its overall wall thickness, affecting window reveals, window sills, roof edges, gutters, and other external features. These details require careful planning to maintain insulation performance, protect against water ingress, and achieve a neat finish.
Understanding how EWI affects window reveals and rooflines helps homeowners, landlords, and property professionals prepare for installation and avoid unexpected costs. With suitable planning and professional installation, these areas can be managed effectively while improving the building's energy efficiency.
How External Wall Insulation Changes Wall Thickness
External wall insulation involves attaching insulation to the outside of a property and covering it with a suitable protective finish. The final thickness depends on the insulation material, required thermal performance, and finishing system.
Once installed, the external wall projects further outwards. This changes the relationship between the wall and existing features, including window frames, roof edges, fascia boards, gutters, and rainwater pipes.
Before work begins, the installer should assess these features and determine whether adjustments are necessary. Planning these details in advance helps avoid improvised solutions that could affect the appearance, durability, or performance of the completed system.
How External Wall Insulation Affects Window Reveals
Window reveals are the sections of wall between the external wall surface and the window frame. They are important areas to consider because heat can escape through poorly insulated junctions.
When insulation covers the main wall surface, the reveals may remain relatively exposed unless additional insulation is incorporated into the design.
Reducing Heat Loss Around Windows
Poorly insulated windows can reveal thermal bridges, where heat passes through the building fabric more readily than through surrounding insulated areas. This can contribute to colder internal surfaces and increase the risk of surface condensation under suitable conditions.
Insulating the reveals helps maintain continuity between the main wall insulation and the window frame. However, available space is often limited, particularly in older properties with narrow openings.
The installer should select an appropriate reveal insulation thickness and detail the junction carefully. The design must balance thermal performance with window operation, daylight, frame dimensions, and the appearance of the finished opening.
Maintaining Window Frame Clearance
Adding insulation around windows can change the visible depth of the reveals and how much of the window frame remains exposed. If the materials overlap moving parts, seals, or drainage openings, they may interfere with the window's operation.
Before installation, check the frame position, opening mechanisms, and drainage details. The insulation should meet the frame appropriately without obstructing essential components.
Where frames sit close to the existing wall surface, specialist detailing may be needed to achieve a practical and attractive finish.
Choosing Suitable Reveal Insulation
The most appropriate reveal insulation depends on the available space, existing construction, and thermal requirements. Thin insulation boards may be suitable where thicker materials would significantly reduce the opening, provided they are compatible with the chosen system.
The installer should explain how the reveal insulation will connect to the main wall insulation and how gaps around the frame will be addressed. Existing window sills or trims may also need adjustment.
These details should be agreed before installation and included in the written quotation.
How External Wall Insulation Affects Window Sills
Window sills help direct rainwater away from the building. When external insulation increases wall thickness, an existing sill may no longer extend sufficiently beyond the finished wall surface.
If the projection is inadequate, rainwater may run down the wall rather than drip clear of the finish. Depending on the building and weather exposure, this can contribute to staining, water penetration, or deterioration.
The installer should assess whether existing sills can accommodate the additional thickness or whether extensions or replacement sills are required.
Any proposed solution should provide suitable projection, effective water drainage, and properly sealed junctions. The connection between the sill, window frame, and insulation system needs particular attention to prevent water entering behind the insulation.
How External Wall Insulation Affects Rooflines
Rooflines require careful consideration because adding insulation can reduce the apparent overhang of the existing roof. Fascias, soffits, gutters, and verge edges may need adjustment to maintain suitable protection and drainage.
If a property has a relatively shallow roof overhang, the finished insulation surface may sit closer to the roof edge. The installer must ensure that the upper edge of the insulation remains adequately protected from weather exposure.
Roof Eaves and Fascias
The eaves are where the roof extends beyond the external wall. External insulation changes the relationship between the wall surface and the fascia boards, soffits, and gutters.
Before installation, assess whether the existing roof overhang provides enough clearance for the proposed insulation thickness. Depending on the design, adjustments to fascia details or extensions to the eaves may be necessary.
Any changes should preserve required roof ventilation and maintain effective drainage arrangements.
Gutters and Downpipes
External wall insulation can alter the position of gutters and rainwater downpipes relative to the completed wall surface. Existing brackets may no longer provide suitable clearance, meaning repositioning or alternative fixings may be required.
The finished arrangement should allow rainwater to flow freely into the drainage system without overflowing onto vulnerable parts of the insulated wall.
Check gutter alignment, bracket security, and pipe connections before the work is completed. Rainwater components should remain accessible for inspection and maintenance.
Roof Verges and Gable Ends
A roof verge is the edge of a roof along a gable end. Adding insulation to the gable wall changes the relationship between the finished wall and the roof covering or verge trim.
The installer should check whether the existing verge provides adequate protection for the new insulation system. Suitable edge details may be needed to prevent water entering behind the insulation and to protect exposed edges.
This is particularly important for properties exposed to strong winds and driving rain.
Why Correct Detailing Matters
The window reveals sills and rooflines are important junctions in an external wall insulation system. Poorly designed or installed details can create thermal bridges, allow water ingress, and reduce the durability of the finished surface.
Moisture problems may develop if rainwater is directed behind the insulation or if existing defects remain unresolved. Before installation, inspect the masonry, pointing, window seals, gutters, and roof coverings, and arrange necessary repairs.
The installer should follow the insulation system manufacturer's requirements and ensure that all components and junction details are compatible.
What Should Homeowners Check Before Installation?
Before agreeing to external wall insulation, ask the installer to explain how the property's windows and roofline will be treated.
- Window reveals: Confirm how insulation continuity will be maintained around openings.
- Window frames: Ensure that opening mechanisms, seals, and drainage features remain unobstructed.
- Window sills: Check whether extensions or replacement sills are required.
- Roof eaves: Establish whether the existing overhang will adequately protect the finished wall.
- Fascias and soffits: Confirm any required adjustments and the maintenance of roof ventilation.
- Gutters and downpipes: Ensure that brackets and drainage arrangements accommodate the new wall thickness.
- Roof verges: Check that exposed insulation edges will receive appropriate weather protection.
- Quotation: Confirm that necessary alterations, materials, and finishing work are included in the agreed price.
A detailed survey and written specification can help prevent unexpected costs and reduce the risk of incomplete work.
Conclusion
External wall insulation can change the dimensions and appearance of a property's external features. Window reveals may require additional insulation, existing sills may need extending, and roofline components may need adjustment to accommodate the increased wall thickness.
These details should be planned before installation rather than treated as minor finishing tasks. Correct detailing helps maintain thermal performance, manage rainwater, and protect the building fabric.
For UK homeowners and landlords, obtaining a building-specific assessment and a detailed quotation is a sensible starting point. Careful planning around windows, sills, eaves, gutters, and verges helps ensure that the insulation system performs effectively and provides a durable, consistent finish.
Ready to improve your home's energy efficiency?
Check your eligibility for grants and book a free survey with our team.
Book Free Survey