
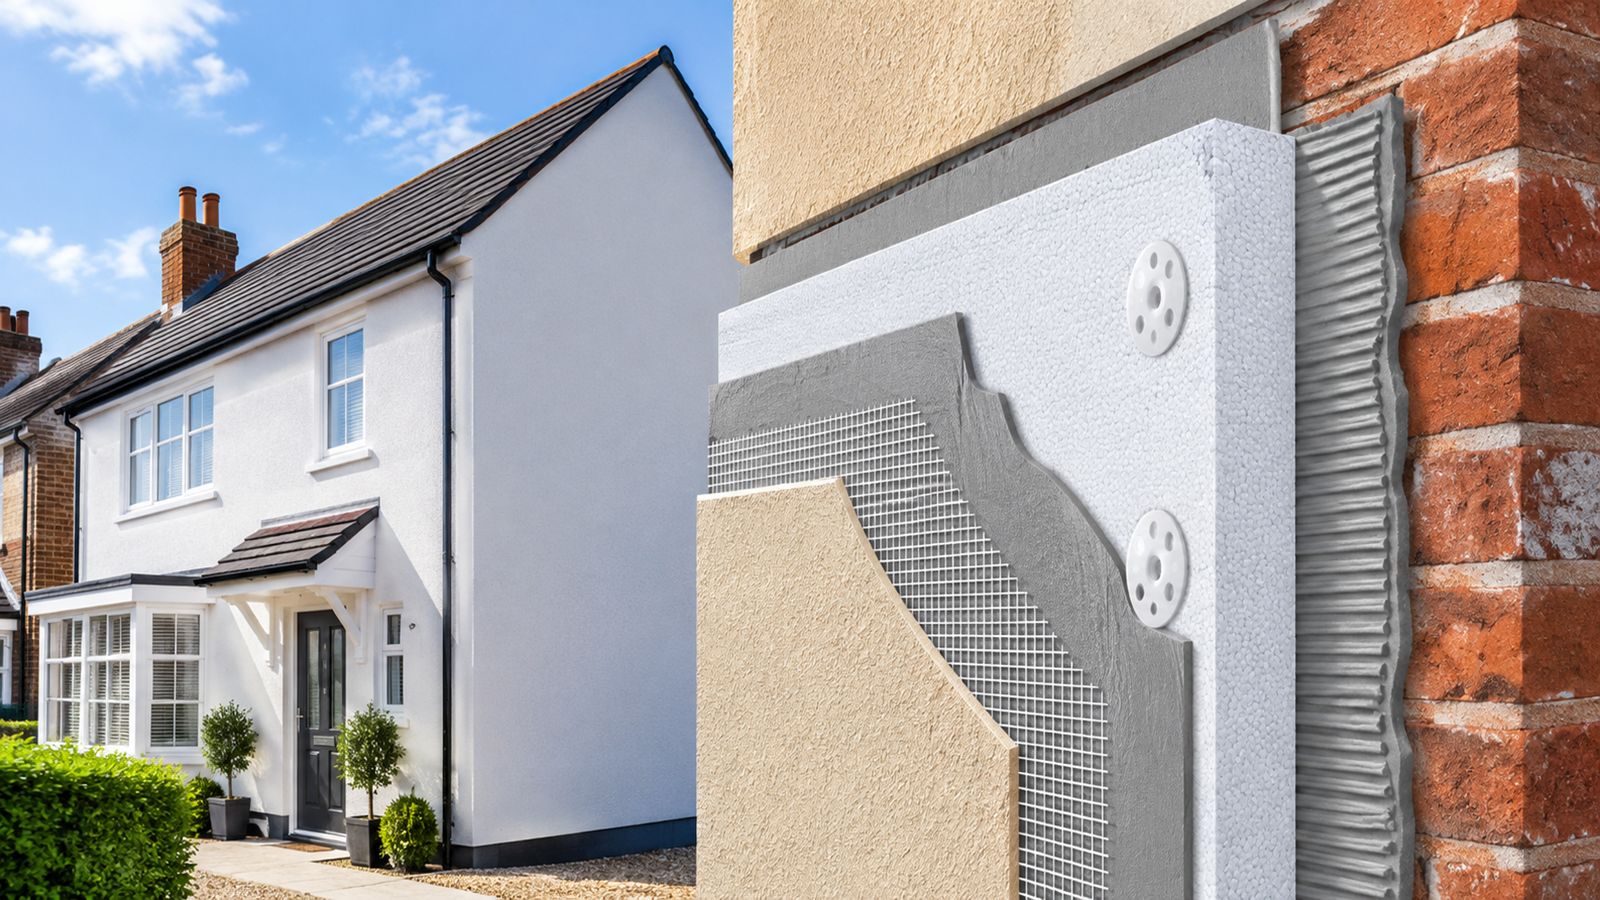
Solid-wall homes are common across the UK, particularly in older properties built before cavity-wall construction became widespread. While these homes can offer character and durability, their walls may lose significant amounts of heat if they are not adequately insulated. External wall insulation (EWI) is one option for improving thermal performance, reducing heat loss, and making indoor spaces more comfortable.
However, not all external wall insulation systems are the same. Materials, insulation thickness, moisture management, installation methods, finish options, and overall costs can vary considerably. Choosing the right system requires more than comparing prices or selecting the material with the lowest thermal conductivity.
For homeowners, landlords, and property professionals, understanding these differences is essential before investing in an insulation upgrade. This guide explains how to compare external wall insulation systems for solid-wall homes and what to consider when choosing a suitable solution.
Understanding External Wall Insulation for Solid-Wall Homes
Solid walls do not have the cavity found in many modern properties. Instead, the wall consists of a single solid layer of masonry, such as brick or stone, or a solid construction of another type. Heat can pass through these walls more readily when they lack sufficient insulation.
External wall insulation involves fixing an insulating layer to the outside of the property and covering it with a suitable protective finish. Depending on the system, insulation boards may be mechanically fixed, adhesively bonded, or installed using a combination of methods. A reinforced base coat and a decorative render or alternative approved finish then protect the insulation.
One of the main advantages of external insulation is that it improves the thermal performance of the building without significantly reducing internal floor space. It can also help reduce cold internal wall surfaces and may improve comfort throughout the home.
Nevertheless, suitability depends on the building's condition, exposure to wind-driven rain, existing wall materials, architectural features, and planning requirements. These factors should be assessed before comparing individual products or installation quotations.
1. Compare the Insulation Materials
The insulation material is one of the most important factors when assessing different external wall insulation systems. Common options include expanded polystyrene (EPS), mineral wool, and phenolic insulation. Other materials may be available for specialist applications, depending on the system design and building requirements.
Each material has different thermal, fire, acoustic, and moisture-related characteristics.
Expanded Polystyrene (EPS)
EPS is widely used in external wall insulation systems because it is relatively lightweight and generally cost-effective. It provides good thermal resistance for its thickness and can be suitable for many conventional masonry properties when installed as part of an appropriately specified system.
When comparing EPS products, consider the declared thermal conductivity, required thickness, fire classification of the complete system, and compatibility with the proposed render or cladding finish. EPS is combustible, so the fire performance of the overall construction and the applicable building regulations must be considered.
Mineral Wool
Mineral wool insulation is commonly selected where non-combustible insulation is an important design consideration. Depending on the product, it can also offer useful acoustic performance and water-vapour permeability.
These characteristics can make mineral wool worth considering for certain solid-wall homes, particularly where fire performance or moisture behaviour is a key concern. However, its suitability depends on the specific product, fixing method, weather exposure, and complete system design.
Installation quality is particularly important because gaps, poorly fitted boards, or inappropriate detailing can undermine performance.
Phenolic Insulation
Phenolic insulation products can provide a relatively low thermal conductivity, potentially allowing a target level of insulation to be achieved with a thinner layer than some alternatives.
This may be useful where space around windows, doors, boundaries, or architectural details is restricted. However, the finished system must still meet the project's fire, moisture, durability, and compatibility requirements.
A thinner board is not automatically the best option. Its performance should be assessed alongside the complete system specification, availability, cost, and installation requirements.
2. Compare Thermal Performance and Insulation Thickness
Thermal performance is another key consideration when comparing external wall insulation systems. It is commonly assessed using thermal conductivity and the thermal transmittance, or U-value, of the complete wall construction.
Thermal conductivity indicates how readily heat passes through an insulation material. A lower value generally means the material provides better insulation for a given thickness. The U-value measures heat transfer through the entire building element, including the existing wall and added insulation. A lower U-value indicates better thermal performance.
When reviewing quotations, compare the proposed insulation thickness, declared thermal conductivity, and calculated U-value rather than focusing on the board material alone.
The appropriate specification will depend on the existing construction, applicable building regulations, available space, and other design constraints. An experienced installer should explain how the proposed system meets the project's thermal requirements.
3. Assess Moisture Management and Breathability
Moisture management is particularly important for older solid-wall properties. Traditional brick and stone walls may absorb and release moisture as environmental conditions change. Installing insulation can alter the wall's temperature and moisture behaviour, so the system must be suitable for the building.
Before installation, check for existing damp, damaged pointing, leaking gutters, defective roof coverings and other sources of water ingress. These issues should be addressed before insulation work begins.
Mineral wool systems can offer greater water-vapour permeability than some other insulation products, but the performance of the complete construction depends on more than the insulation itself. Render, coatings, fixings, junctions, and exposure to wind-driven rain all need consideration.
Ask the installer how the proposed system will manage moisture, protect against rain penetration, and maintain appropriate ventilation. This is especially important for older stone buildings, exposed properties, and homes in conservation areas.
4. Compare External Finishes and Appearance
External wall insulation changes the appearance of a property, making the finish an important part of the decision.
Common options include:
- Thin-coat render: Offers a relatively smooth, modern appearance with a choice of colours and textures.
- Traditional-style render: Can provide a finish suited to certain older properties, subject to compatibility with the system.
- Brick slips: May help retain the visual character of brickwork, although they add weight and require appropriate detailing.
- Decorative or specialist finishes: May be available for particular architectural styles and approved system specifications.
The right option depends on the property's existing appearance, the desired result, and any planning restrictions. Homes in conservation areas or with listed status may require additional permissions or specialist advice.
Compare the available finishes, maintenance requirements, weather resistance, and repair options before making a final choice.
5. Compare Installation Costs and Overall Value
The cheapest quotation is not necessarily the best-value option. External wall insulation costs depend on the size of the property, insulation specification, access requirements, existing wall condition, and complexity of the installation.
Obtain detailed quotations that clearly identify what is included. Check whether scaffolding, preparation, repairs, window and door reveals, movement joints, pipework alterations, meter boxes, roof edges, and waste removal are covered.
Also ask about the warranty or guarantee, maintenance expectations, and arrangements for resolving defects.
For a fair comparison, request quotations based on equivalent thermal targets and clearly specified materials. This helps distinguish genuine savings from differences in specification or omitted work.
Energy savings will vary according to the property's existing insulation, heating system, occupancy, and energy use. Avoid relying on guaranteed savings or payback periods unless they are supported by a credible assessment of the individual home.
6. Check System Certification and Installer Experience
A well-designed insulation system can only perform as intended when it is installed correctly. The quality of preparation, fixings, reinforcement, weatherproofing, and finishing details can significantly affect durability.
Ask whether the proposed system has the relevant technical assessment or certification for its intended application. Check that components are compatible and that the installation follows the system manufacturer's specifications.
You should also review the installer's relevant experience, insurance, references, and workmanship guarantees. In the UK, TrustMark registration may provide an additional quality-assurance consideration, particularly for relevant retrofit work.
Request a written specification and confirmation of who is responsible for inspections, quality checks, and any remedial work.
7. Consider Planning and Building Regulations
External wall insulation increases the overall thickness of a building's external walls. This can affect window reveals, eaves, boundaries, drainage pipes, and other external features.
Planning permission may be required in certain circumstances, including some listed buildings and conservation areas. Requirements can differ across England, Scotland, Wales, and Northern Ireland, so check the rules applicable to the property before work begins.
Building regulations must also be considered. The installer or building professional should explain the applicable thermal, fire-safety, moisture, and ventilation requirements for the proposed work.
Final Checklist: Choosing the Right External Wall Insulation System
Before selecting a system, compare each quotation against the following points:
- Suitability for the existing solid-wall construction.
- Insulation material, thickness, and thermal performance.
- Fire classification and relevant system certification.
- Moisture management and resistance to weather exposure.
- Finish options, appearance, and future maintenance.
- Total installation cost and clearly defined inclusions.
- Installer experience, quality assurance, and guarantees.
- Planning permission and building regulations.
- Details for windows, doors, roofs, pipes, and other junctions.
Conclusion
Choosing external wall insulation for a solid-wall home requires a balanced assessment of thermal performance, material suitability, moisture management, appearance, cost, and installation quality. EPS, mineral wool, and phenolic insulation each offer different characteristics, so the most appropriate option depends on the individual property rather than a single universal recommendation.
By comparing complete system specifications and obtaining detailed quotations from experienced installers, homeowners can make a more informed decision. A building-specific assessment is particularly valuable for older properties, where construction methods and moisture behaviour require careful consideration.
The aim is to select a durable, suitable insulation system that improves the home's thermal performance while protecting the building fabric for the long term.
Ready to improve your home's energy efficiency?
Check your eligibility for grants and book a free survey with our team.
Book Free Survey